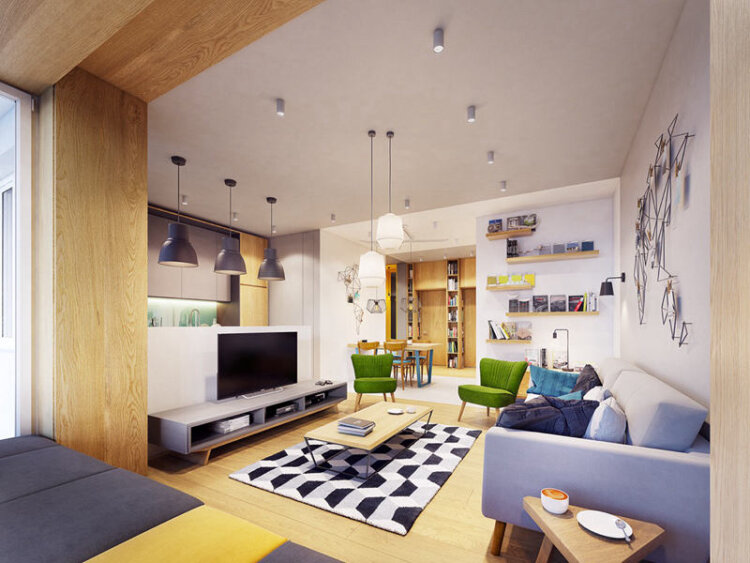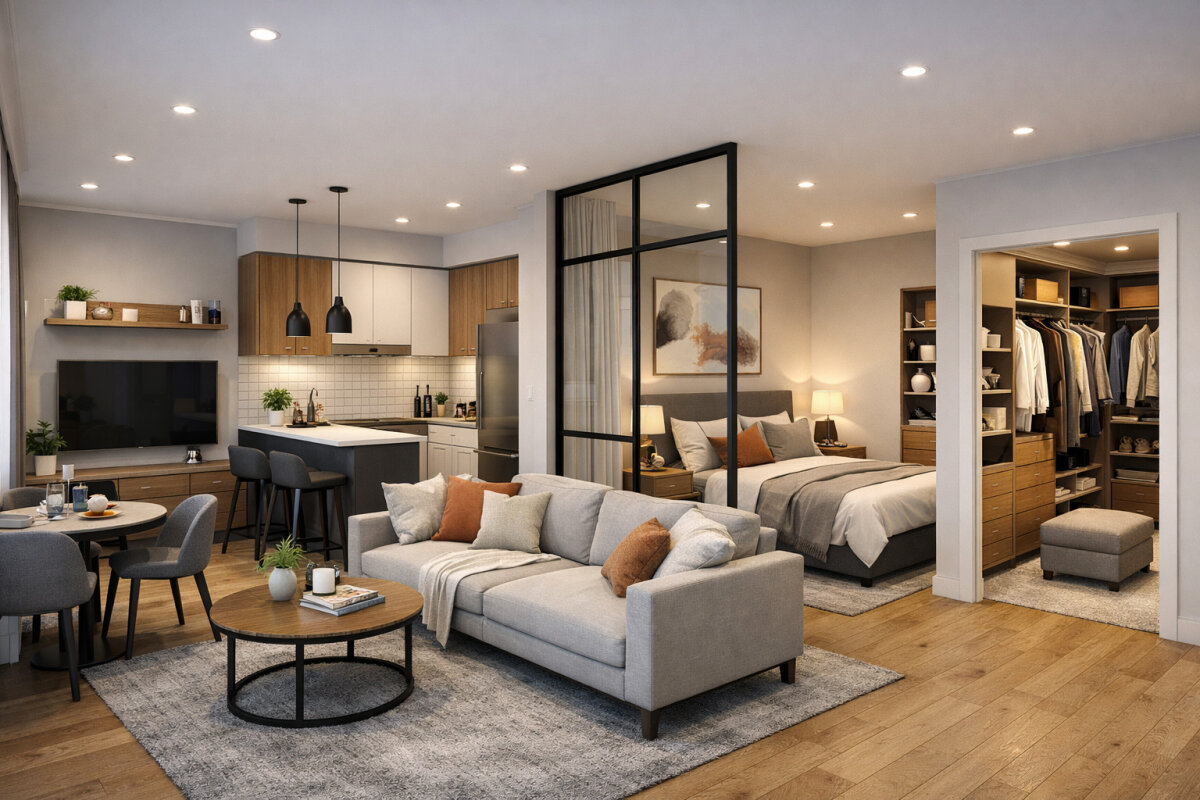
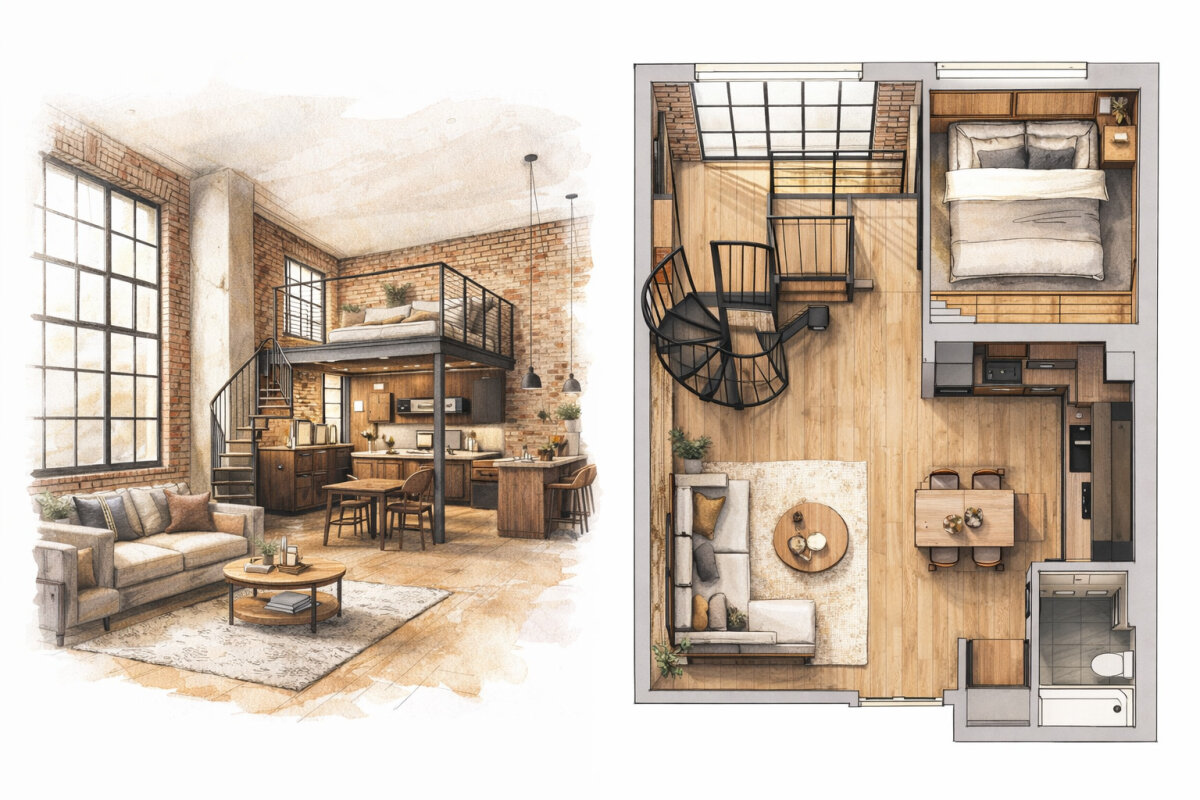
3D interior design of a loft-style space with a total area of 549 square feet
$1943.16
Interior concept and space planning
Furniture layout and functional zoning
Photorealistic 3D renders of all key areas
(living/bedroom, kitchen, bathroom, entry)
Materials, colors, lighting, and decor selection
3–6 high-quality images (Full HD / 4K)
Up to 2 revision rounds included
Result:
A clear visual representation of the final interior, ready for presentation, approval, and implementation.